Leave a Message

Thank you for your message. We will be in touch with you shortly.

8 HUTCHINSON DRIVE
8 HUTCHINSON DRIVE
8 HUTCHINSON DRIVE
8 HUTCHINSON DRIVE
8 HUTCHINSON DRIVE
8 HUTCHINSON DRIVE
8 HUTCHINSON DRIVE
8 HUTCHINSON DRIVE
8 HUTCHINSON DRIVE
8 HUTCHINSON DRIVE
8 HUTCHINSON DRIVE
8 HUTCHINSON DRIVE
8 HUTCHINSON DRIVE
8 HUTCHINSON DRIVE
8 HUTCHINSON DRIVE
8 HUTCHINSON DRIVE
8 HUTCHINSON DRIVE
8 HUTCHINSON DRIVE
8 HUTCHINSON DRIVE
8 HUTCHINSON DRIVE
8 HUTCHINSON DRIVE
8 HUTCHINSON DRIVE
8 HUTCHINSON DRIVE
8 HUTCHINSON DRIVE
8 HUTCHINSON DRIVE
8 HUTCHINSON DRIVE
8 HUTCHINSON DRIVE
8 HUTCHINSON DRIVE
8 HUTCHINSON DRIVE
8 HUTCHINSON DRIVE
8 HUTCHINSON DRIVE
8 HUTCHINSON DRIVE
8 HUTCHINSON DRIVE
8 HUTCHINSON DRIVE
8 HUTCHINSON DRIVE
8 HUTCHINSON DRIVE
8 HUTCHINSON DRIVE
8 HUTCHINSON DRIVE
8 HUTCHINSON DRIVE
8 HUTCHINSON DRIVE
8 HUTCHINSON DRIVE
8 HUTCHINSON DRIVE
8 HUTCHINSON DRIVE
VIEW PHOTOS
$1,150,000

8 HUTCHINSON DRIVE

3 Beds 3 Baths 2,348 Sq.Ft. 3,920 Sq.Ft.

Description

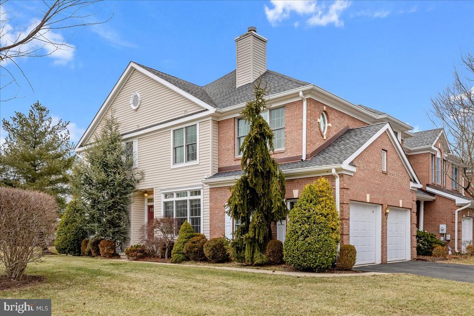
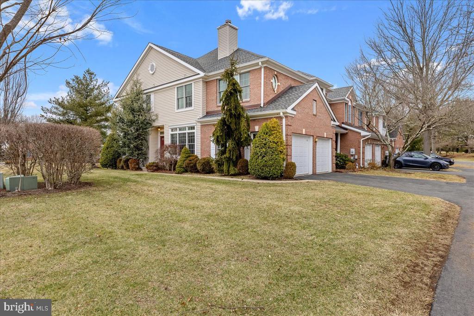
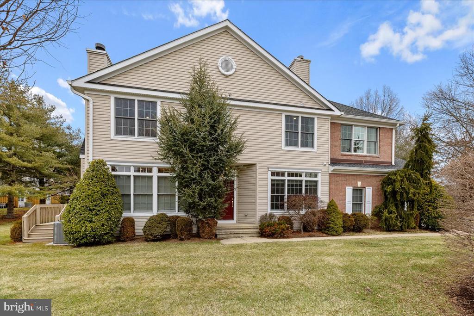
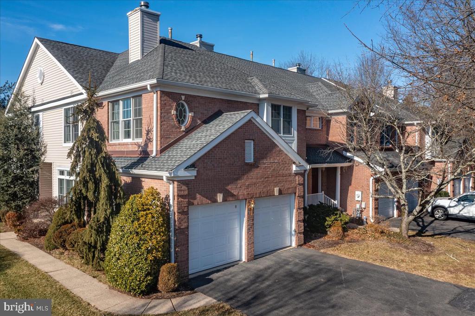
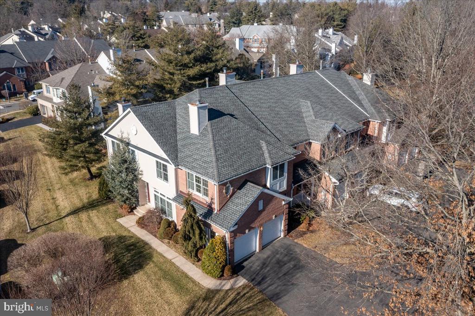
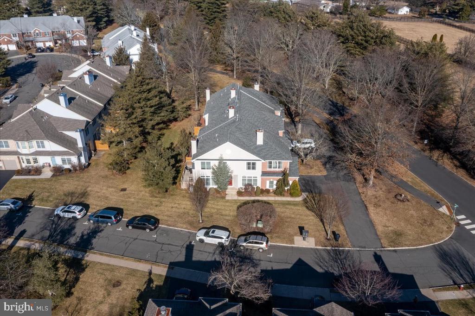
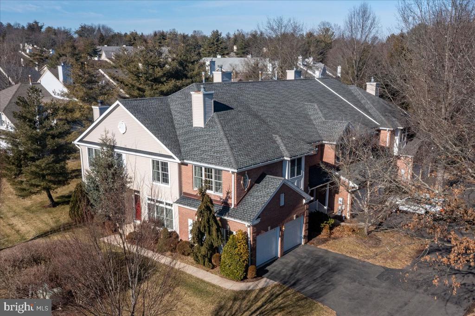
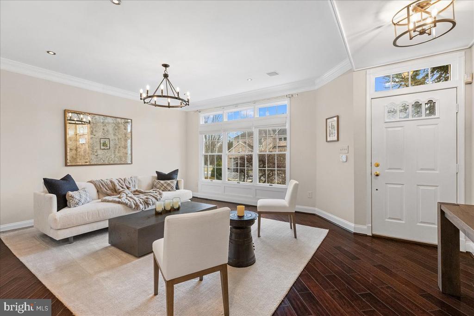
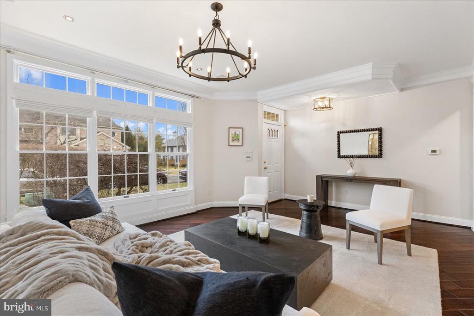
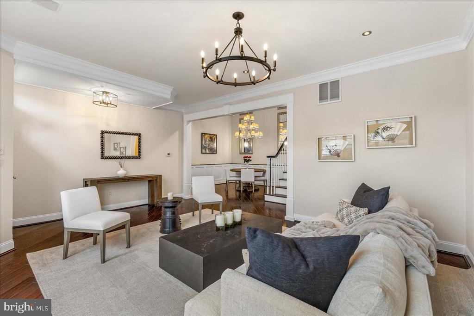
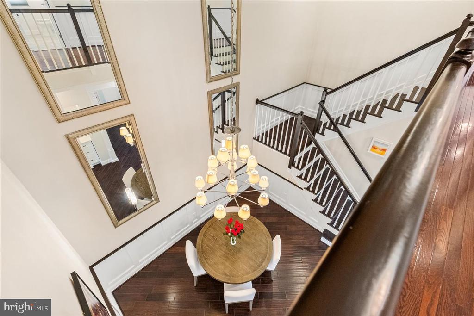
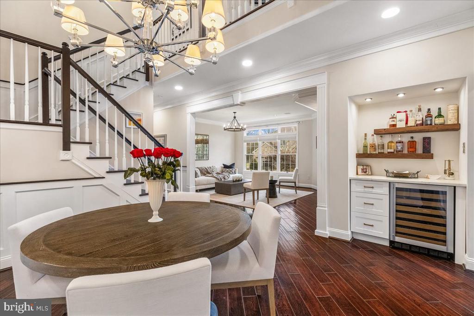
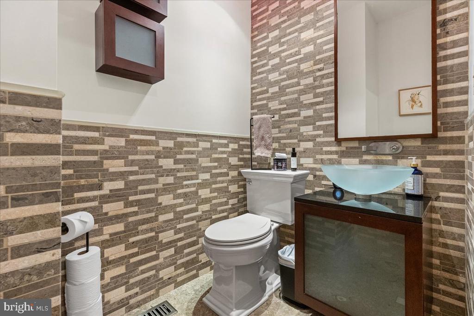
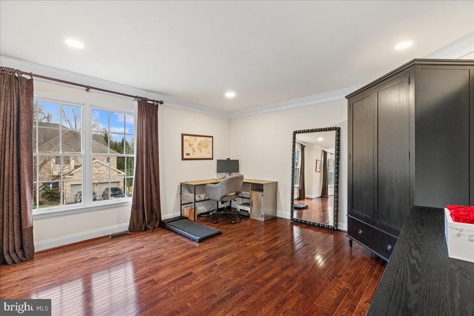
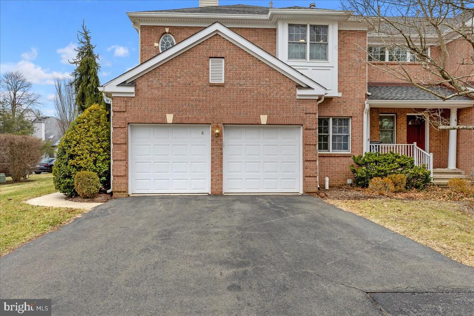
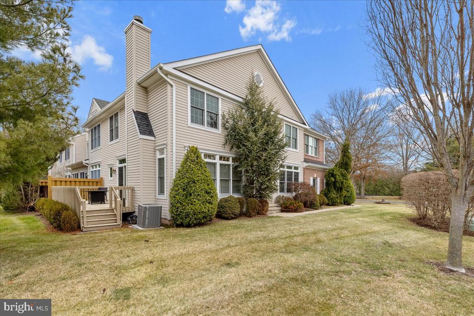
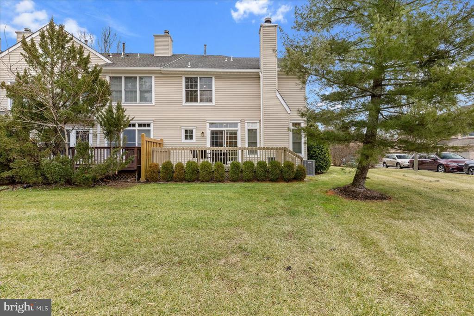
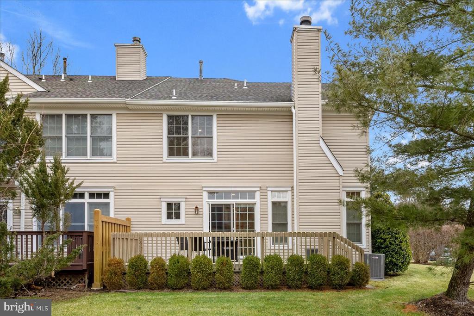
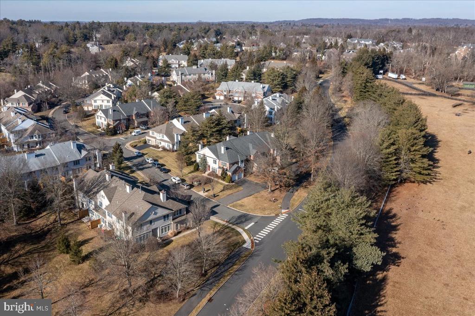
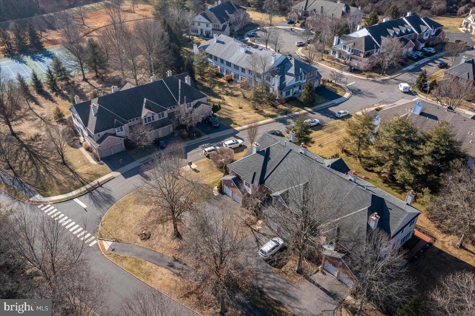
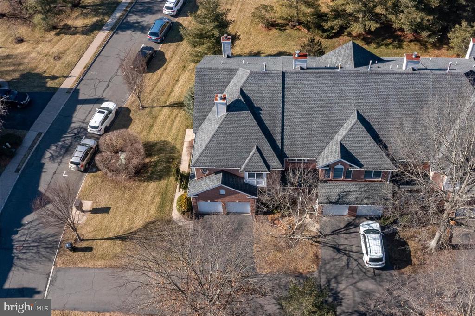
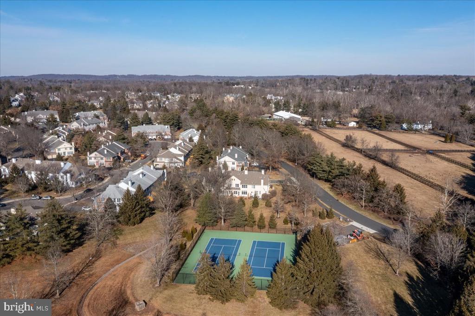
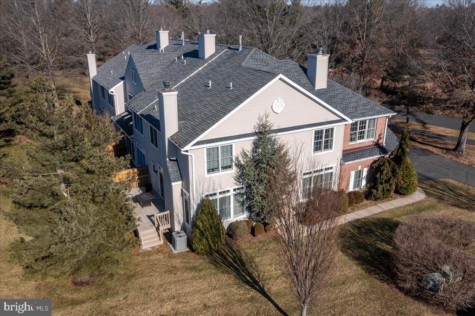
Gorgeous, move-in-ready end-unit townhome in the highly desirable Washington Oaks community, ideally located near BMS, Route 1, the I-295/I-95 corridor, and downtown Princeton. This sun-filled 3-bedroom, 2.5-bath home features hardwood floors throughout and a thoughtfully designed open layout perfect for both everyday living and entertaining.

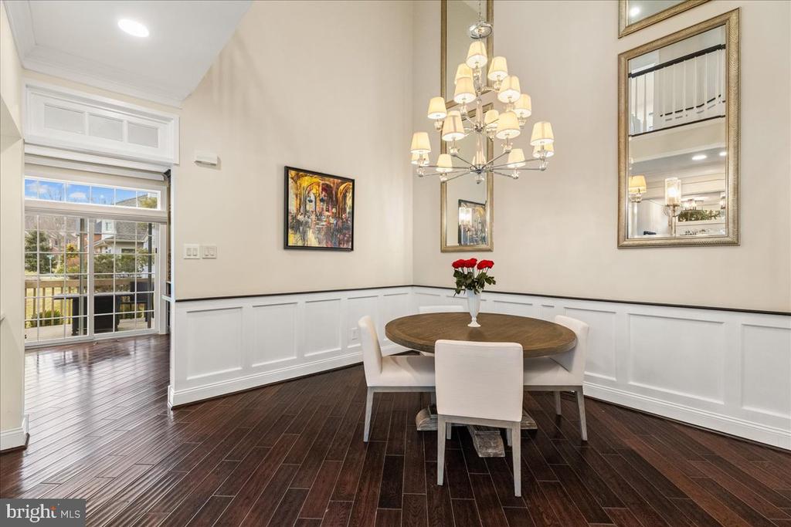
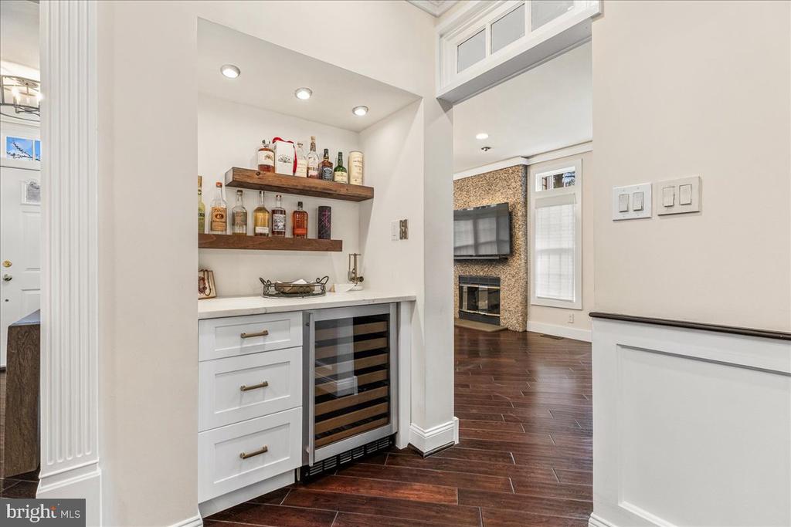
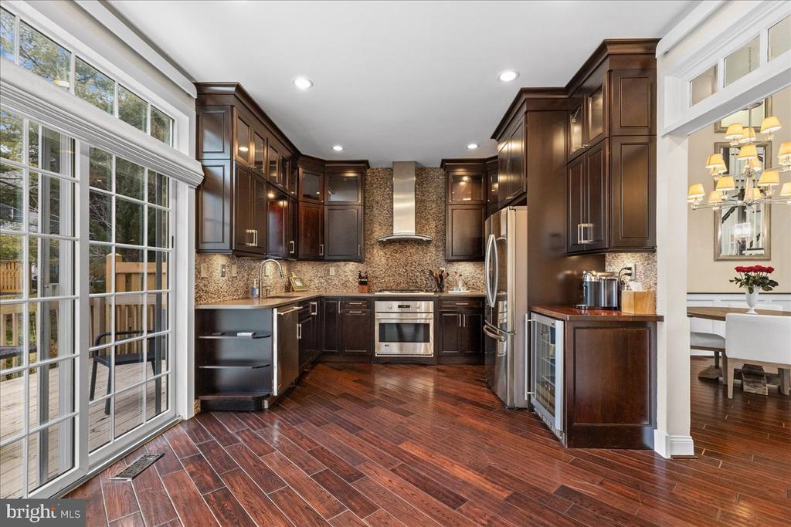
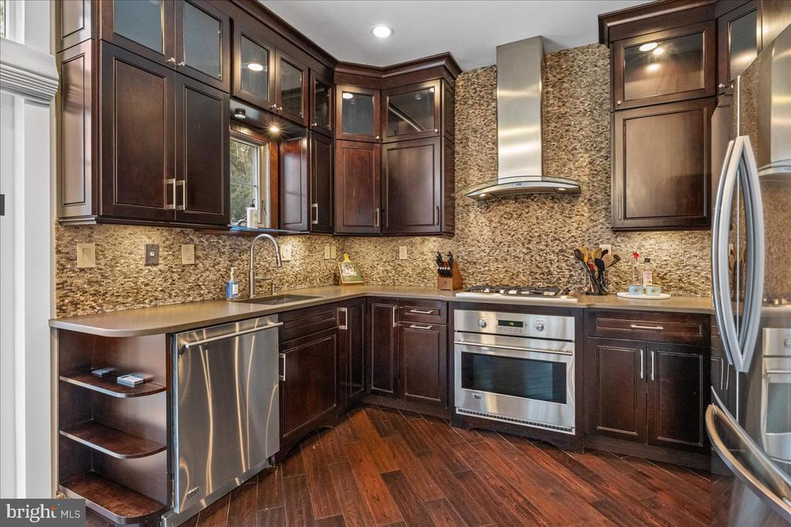
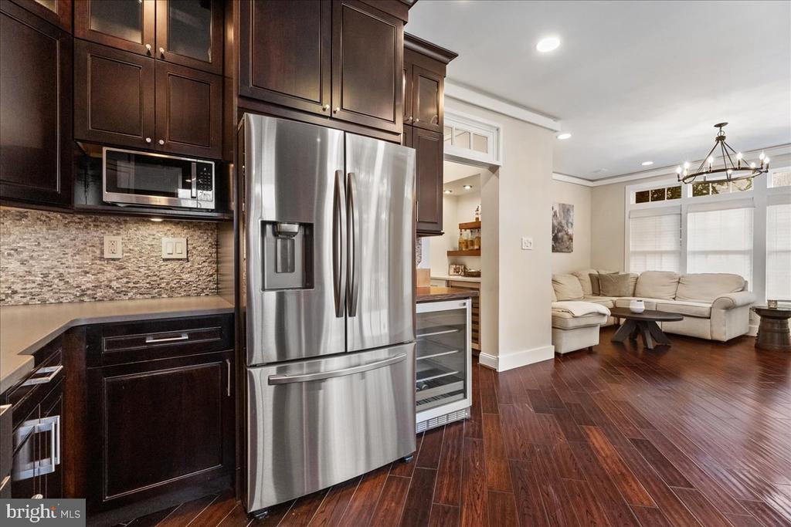
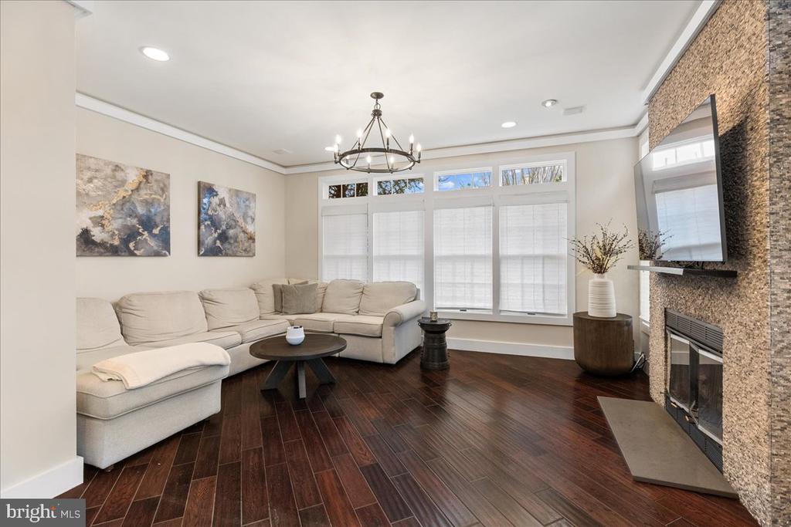
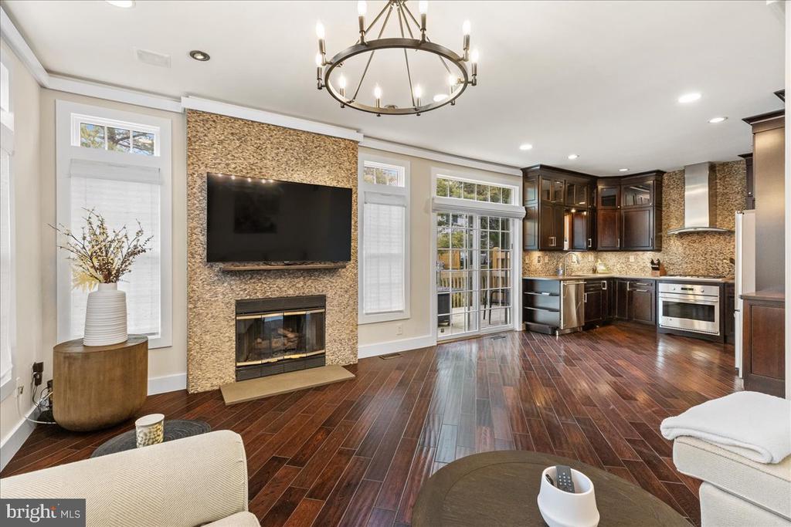
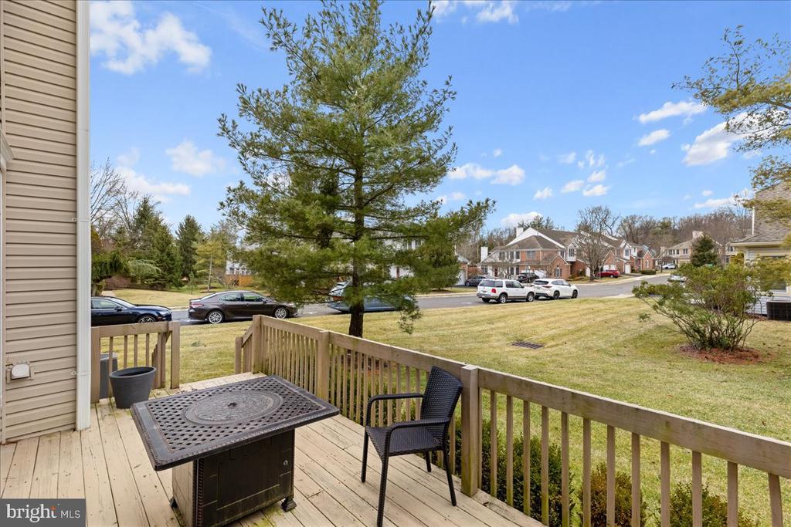
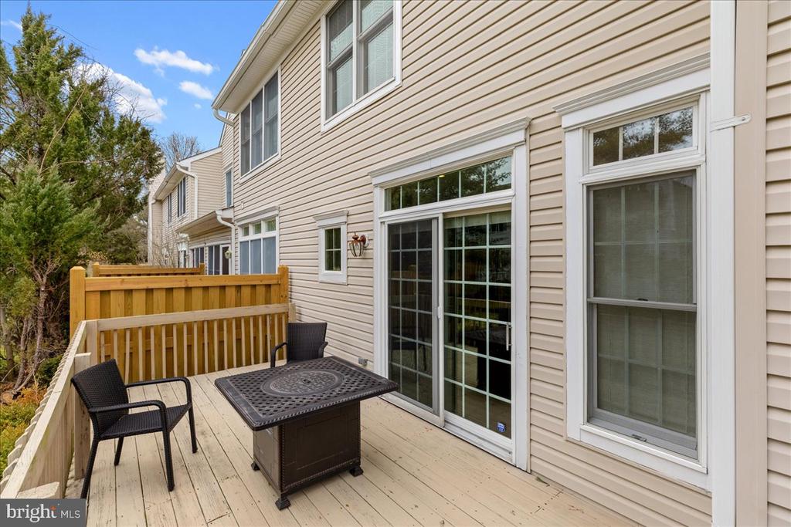
The updated kitchen offers stainless steel appliances, ample cabinetry, and a vented exhaust hood to the exterior. Sliding doors off the kitchen lead to a wood deck, ideal for enjoying warm-weather dining and relaxation. The adjoining family room, anchored by a cozy gas fireplace, creates an inviting space to unwind or host guests, complete with a convenient beverage nook just off the kitchen. A separate living room and formal dining area provide flexible options for work, gatherings, or entertaining.

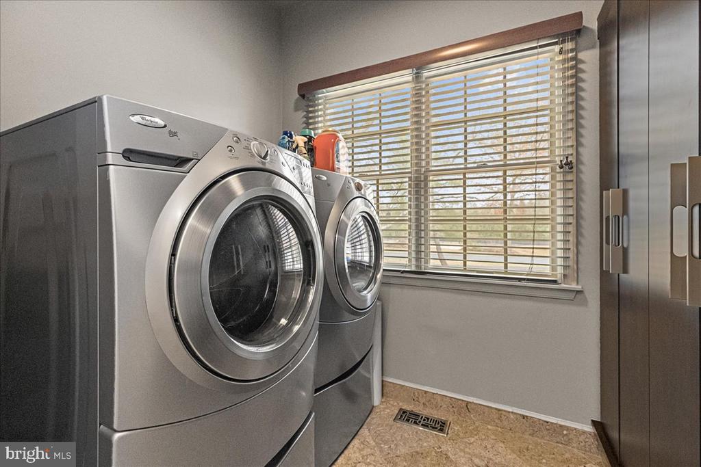
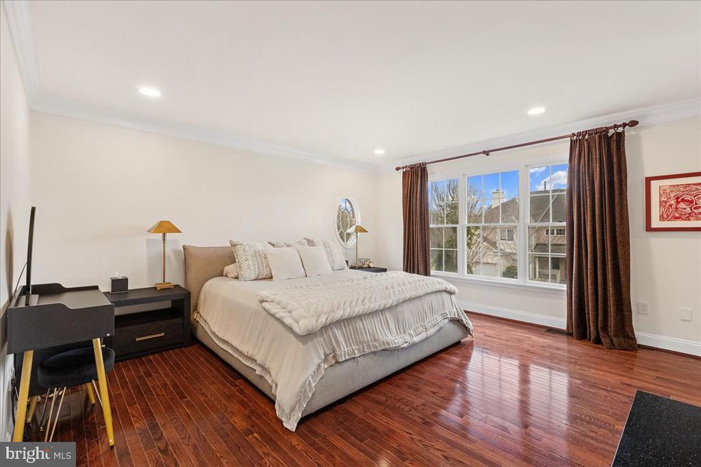
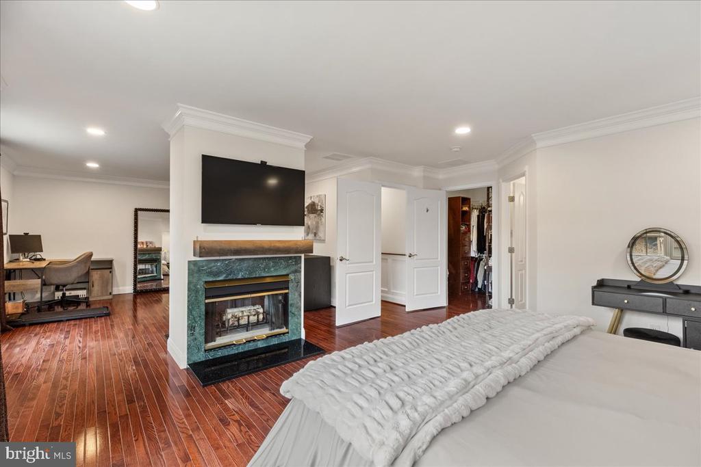
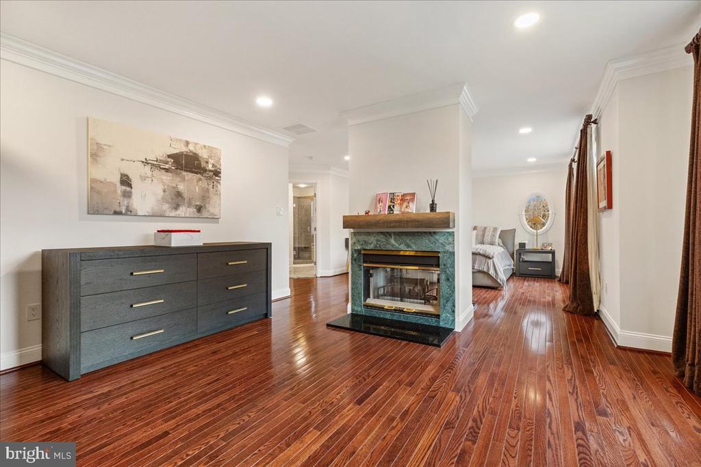
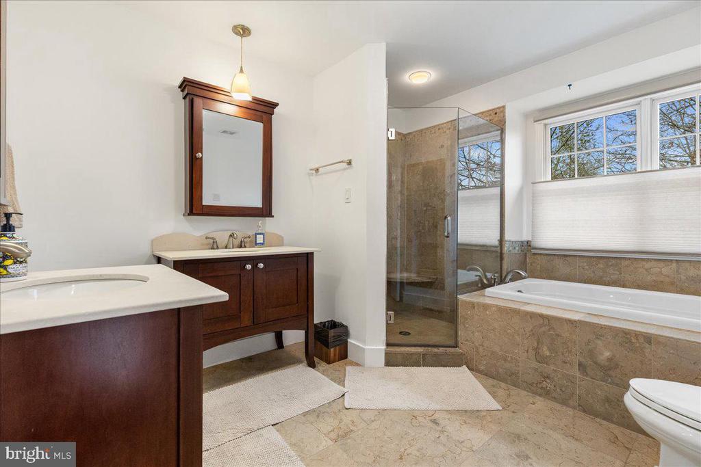
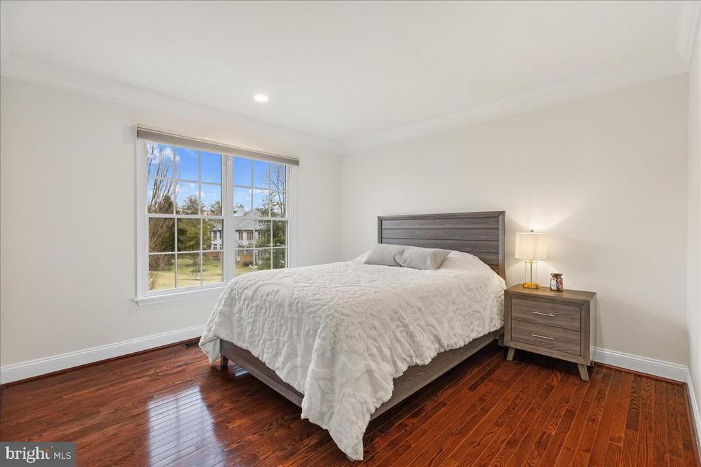
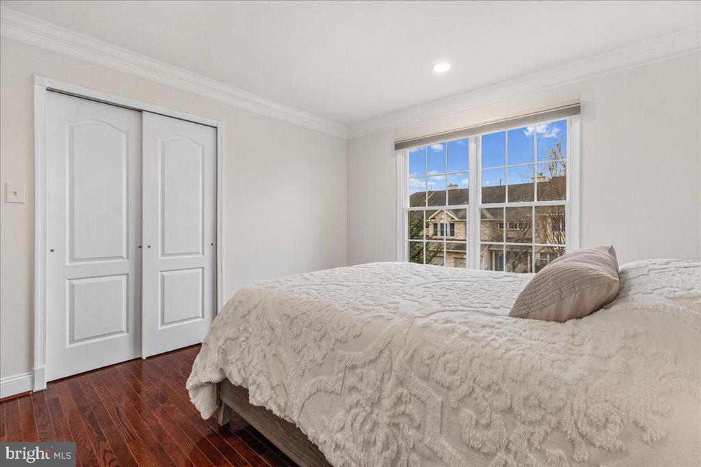
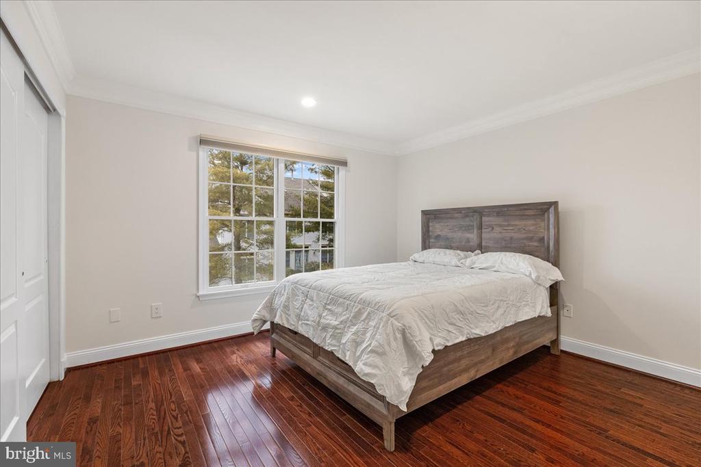
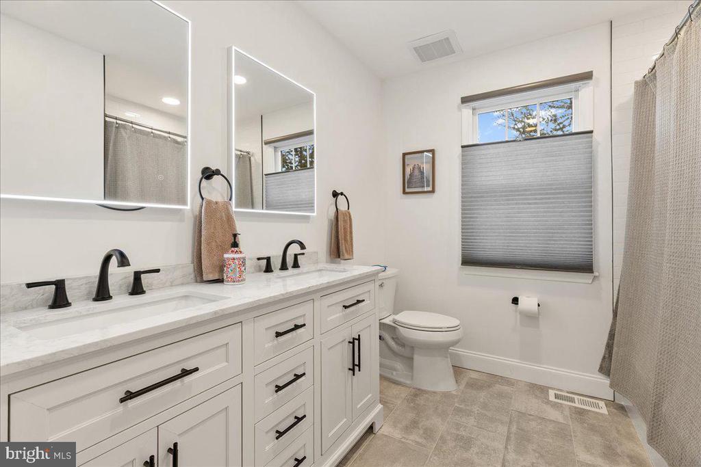
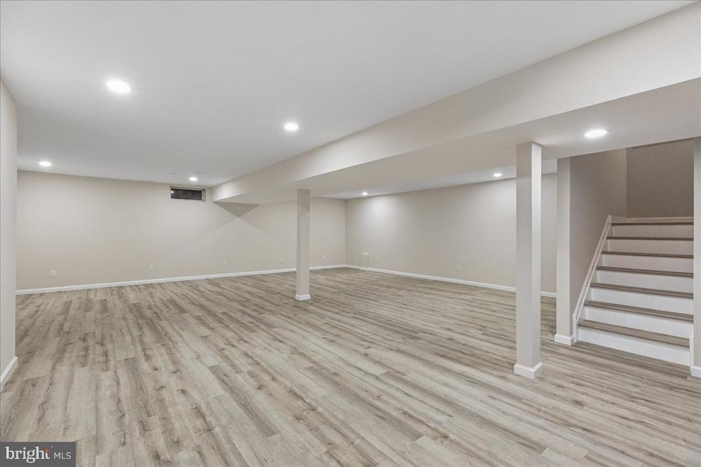
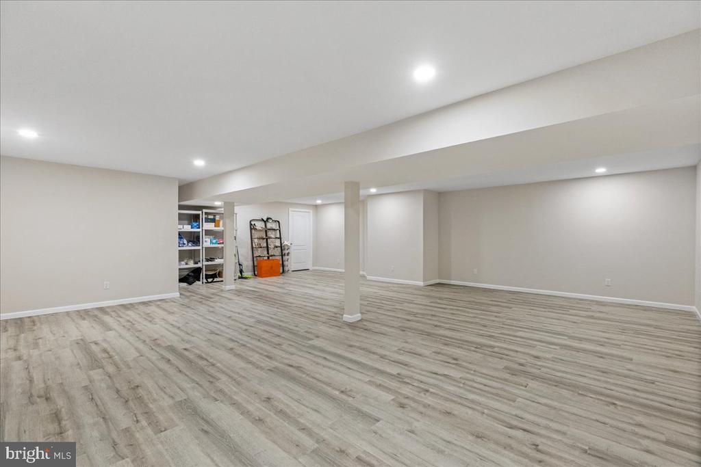
Upstairs, the spacious primary suite features a walk-in closet, fireplace, and private bath. Two additional bedrooms and a full hall bath complete the second level. The finished basement offers substantial bonus space for a media room, home gym, or office, along with additional unfinished storage. An attached garage and convenient laundry room complete this exceptional offering.

Share Property

Location

8 HUTCHINSON DRIVE, PRINCETON, NJ 08540

Status

Sold
Vanessa Shives

Vanessa Shives

TITLE

Real Estate Broker

Property Amenities

Interior
Laundry room Main Level
Fireplace Gas, Wood Burning
Appliances Electric Water Heater
Total Bedrooms: 3
Half Bathrooms: 1
Full Bathrooms: 2
Area & Lot
Total area 2,348 Sq.Ft.
Lot Area 3,920 Sq.Ft.
Living area 2,348 Sq.Ft.
MLS® ID NJME2072030
Year Built 1993
School District PRINCETON REGIONAL SCHOOLS
High School PRINCETON H.S.
Elementary School JOHNSON PARK
Architecture Styles Traditional
Type Townhouse
Status Sold
Exterior
Stories 2
Pool None
Air conditioning Central Air, Gas
Heat type Natural Gas, Central
Water Source Public
Garage Space 2.0
Sewer Public Sewer
Parking Garage, Attached
Roof Asphalt
Finance
Sales Price $1,150,000
HOA Fees $292 monthly
Real Estate Tax $17,064 yearly
8 HUTCHINSON DRIVE
8 HUTCHINSON DRIVE
8 HUTCHINSON DRIVE
"Gorgeous, move-in-ready end-unit townhome in the highly desirable Washington Oaks community, ideally located near BMS, Route 1, the I-295/I-95 corridor, and downtown Princeton."

— Vanessa Shives

360 Virtual Tour

Take a tour of this property

Western Section

Work With Us

You can expect to work closely with us at showings, inspections, financial analyses, and handyman projects. We bring deep market knowledge, hands-on investment experience, and strong financial and analytical expertise to help you identify properties with potential.